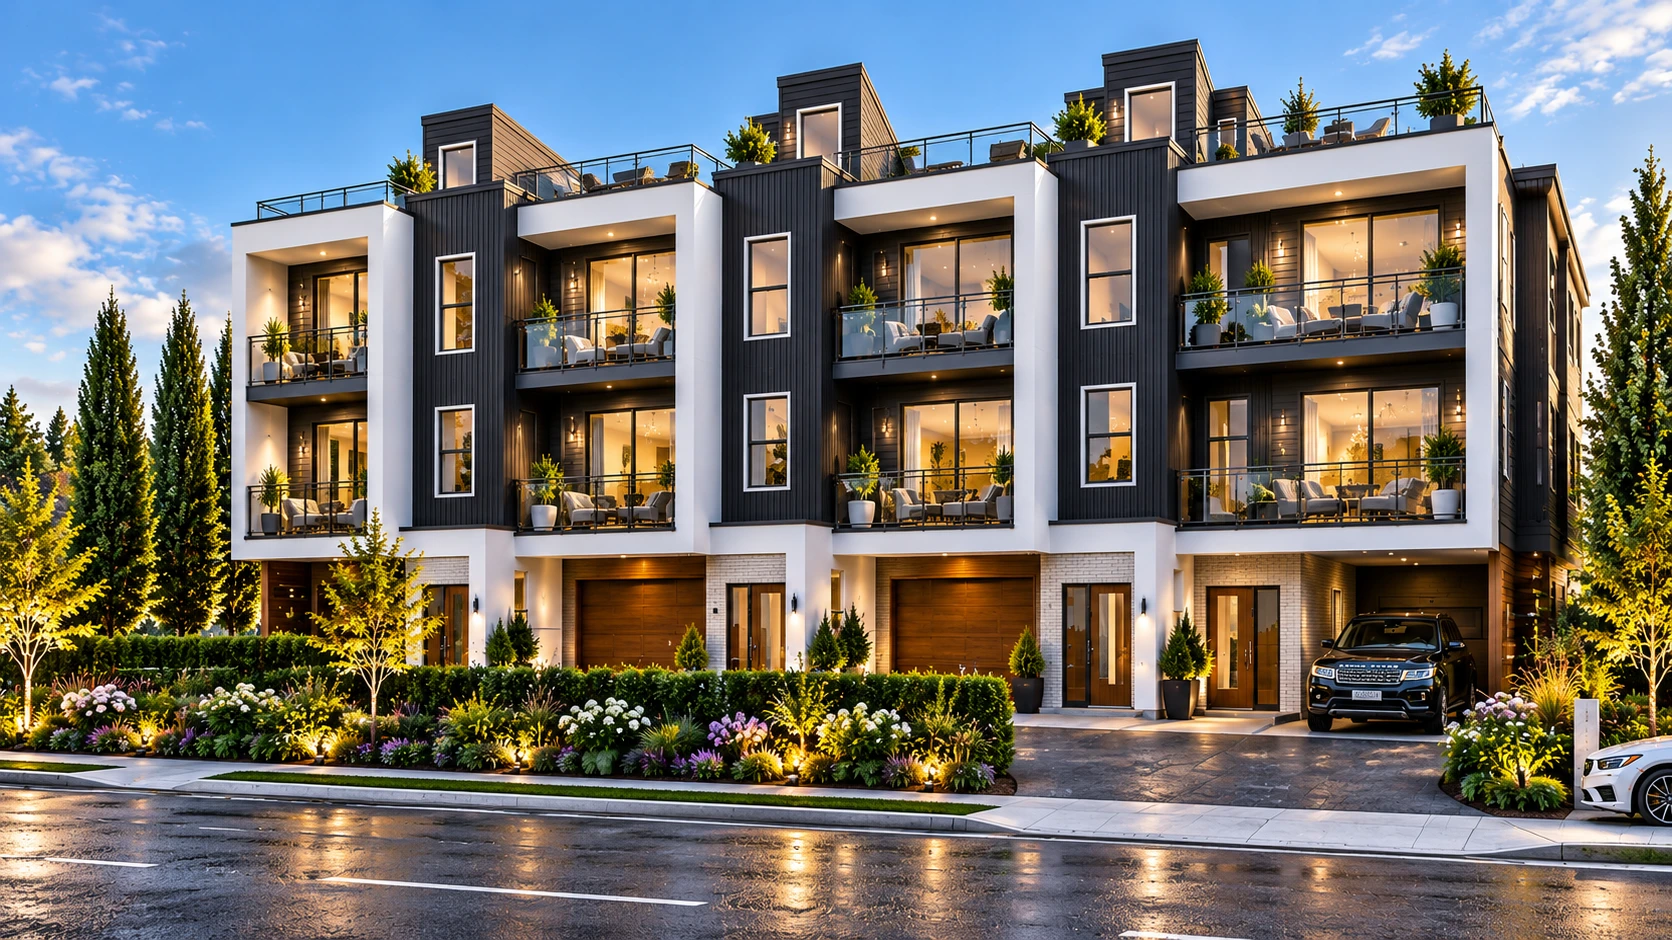
Own an older house or a development lot? Share the address and tell us whether you want homes for family, rental income, or a development for sale. We’ll help identify the next questions to resolve.
From one property to a coordinated development
Amazon Construction works with homeowners and investors exploring duplex, triplex and fourplex projects in Coquitlam, Port Coquitlam, Port Moody and the Lower Mainland. We help bring the design team, consultant input, municipal process and construction planning together.
Each property is different. Lot dimensions, slope, trees, access, parking, servicing and local requirements affect what can be built. A permitted unit count is a starting point; the layout, construction costs and approvals still need careful review.
What we can help coordinate
- Early discussions about your property, intended ownership and project goals.
- Architectural design, surveys and the consultants required for your site.
- Municipal submissions, servicing considerations and construction planning.
- Trade coordination, material sourcing and scheduling through construction.
- Progress updates, scope changes, walkthroughs and handover.
A practical route from idea to construction
1. Review the property
Start with the address, any survey or drawings, and your intended outcome. Identify constraints and the professional studies needed before relying on a concept.
2. Develop a concept and a preliminary budget
Compare a workable layout with the full project scope. Allow for demolition, site preparation, retaining work, servicing, consultants, municipal fees, construction, financing and contingency. Costs depend on the site and design.
3. Coordinate approvals and a defined construction scope
Bring the required consultants and submissions together. Review specifications, responsibilities and allowances before construction commitments are made.
4. Build and complete
Coordinate trades and deliveries, communicate progress and decisions, and prepare for required inspections and handover.
Explore multiplex design possibilities
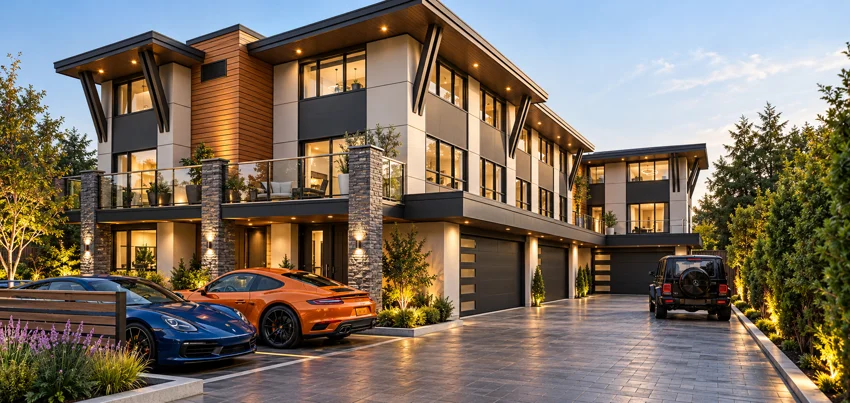
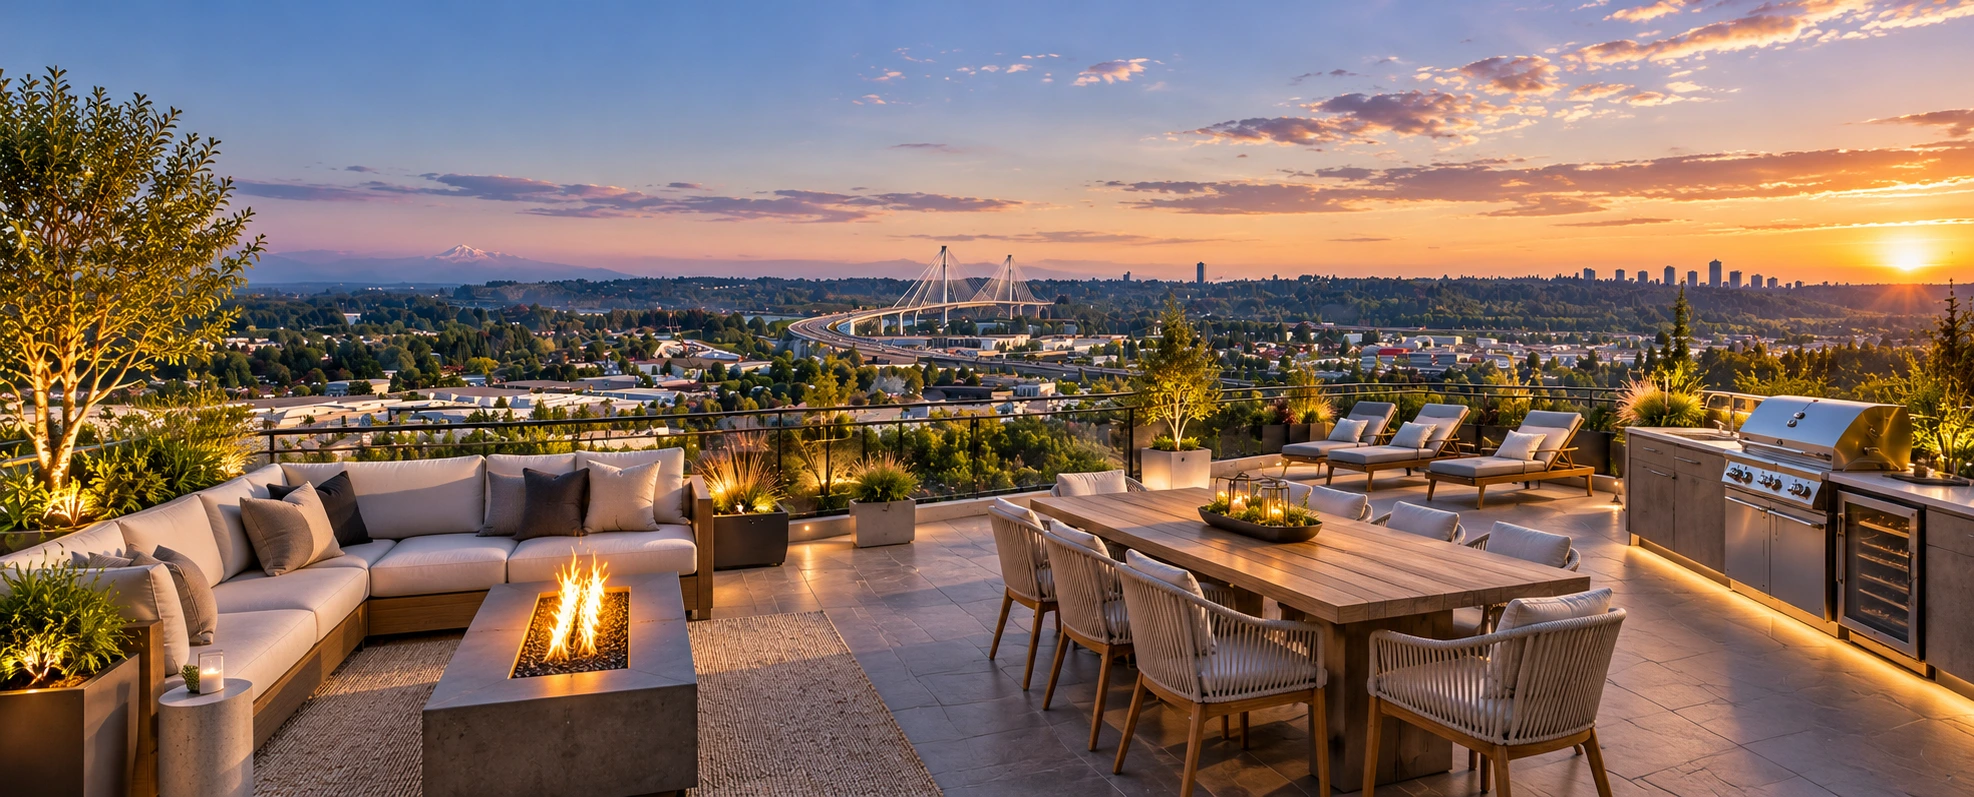
These visualizations show projects we’ve helped shape. They are design examples, not a promise of the same layout or development potential on another lot. View more multiplex concepts ↗
Multiplex planning questions
Can I build a fourplex on my property?
That requires a property-specific review. Zoning, servicing, access, site conditions and approval requirements must be checked with the municipality and your design team. Send your address to begin the discussion.
Can I keep a home for my family and rent the others?
We can discuss a design around that goal. Ownership, financing, rental use and any separate sales need advice from the appropriate legal, tax and lending professionals.
Do I need finished plans before contacting you?
No. We can start with your property address and objectives. If you already have drawings, a survey or municipal feedback, include them so the discussion can be more specific.
How much does a multiplex cost?
A useful estimate needs a defined site and scope. Steep land, retaining walls, servicing, access, unit sizes and finishes can change the budget significantly. We discuss assumptions and exclusions rather than applying one square-foot price to every property.